Recupero di una casa colonica con un fienile/Renovation of a farmhouse with a barn Cerreto, (Bagno a Ripoli, FI), 2021-2026
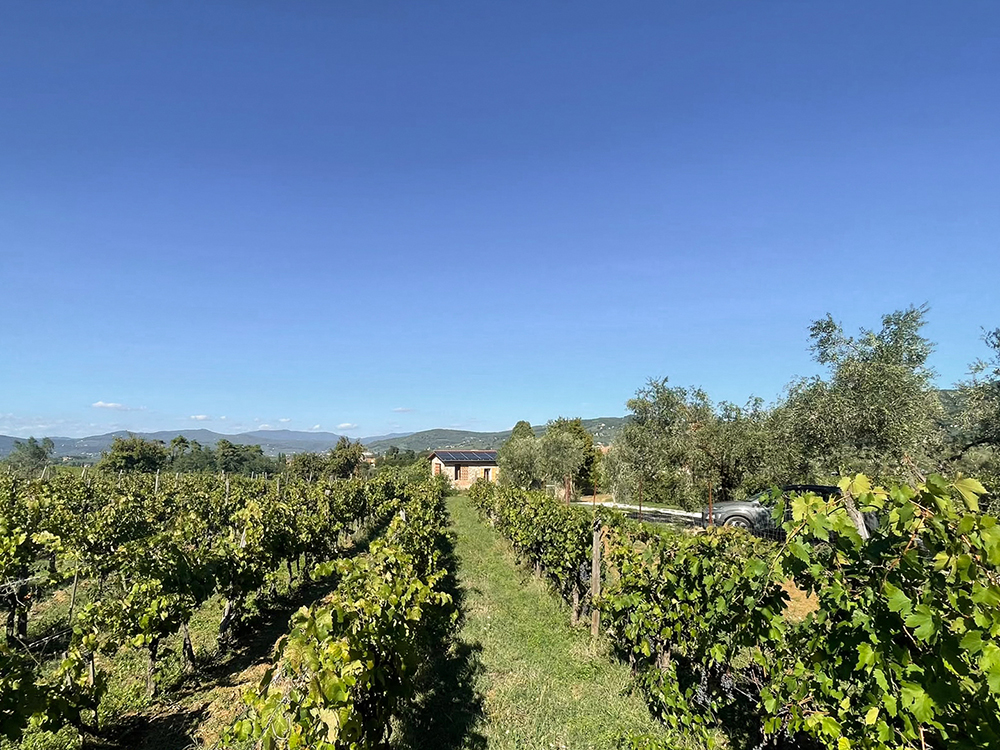
Il progetto riguarda il recupero di un piccolo nucleo della campagna del comune di Bagno a Ripoli, posto a mezzacosta in posizione baricentrica di una tenuta coltivata a vigna e ulivi. Il nucleo del Cerreto Nuovo è costituito da una casa colonica e da un fienile protetti da un giardino alberato che cinge i due edifici.
The project involves the restoration of a small hamlet in the countryside of the municipality of Bagno a Ripoli, situated halfway up a hillside at the center of an estate planted with vineyards and olive groves. The hamlet of Cerreto Nuovo consists of a farmhouse and a barn, surrounded by a tree-lined garden that encircles the two buildings.
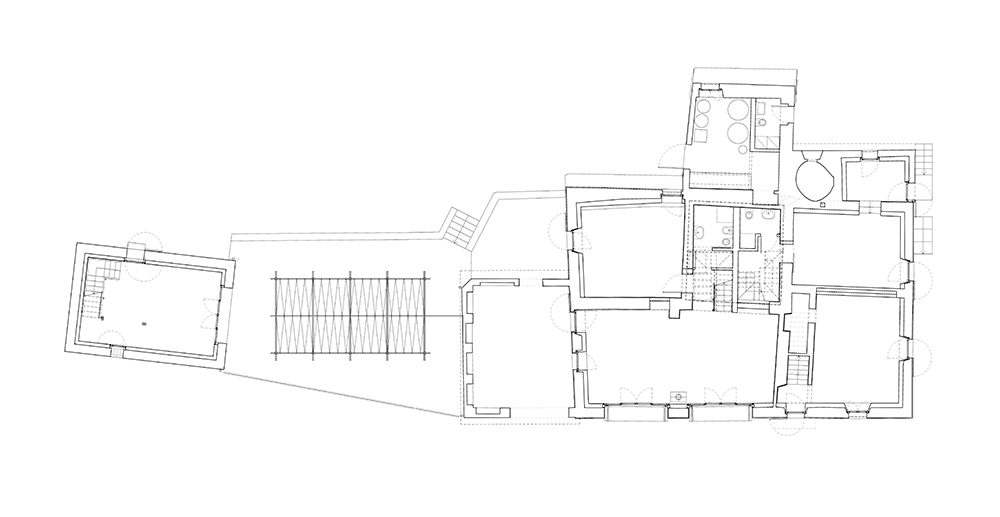
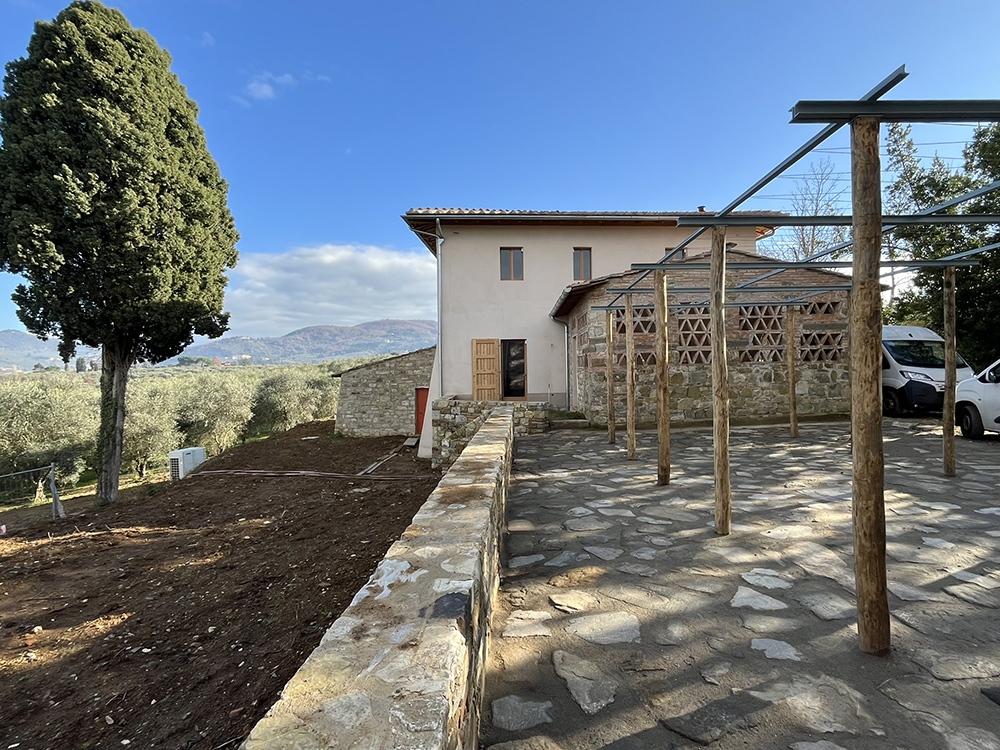
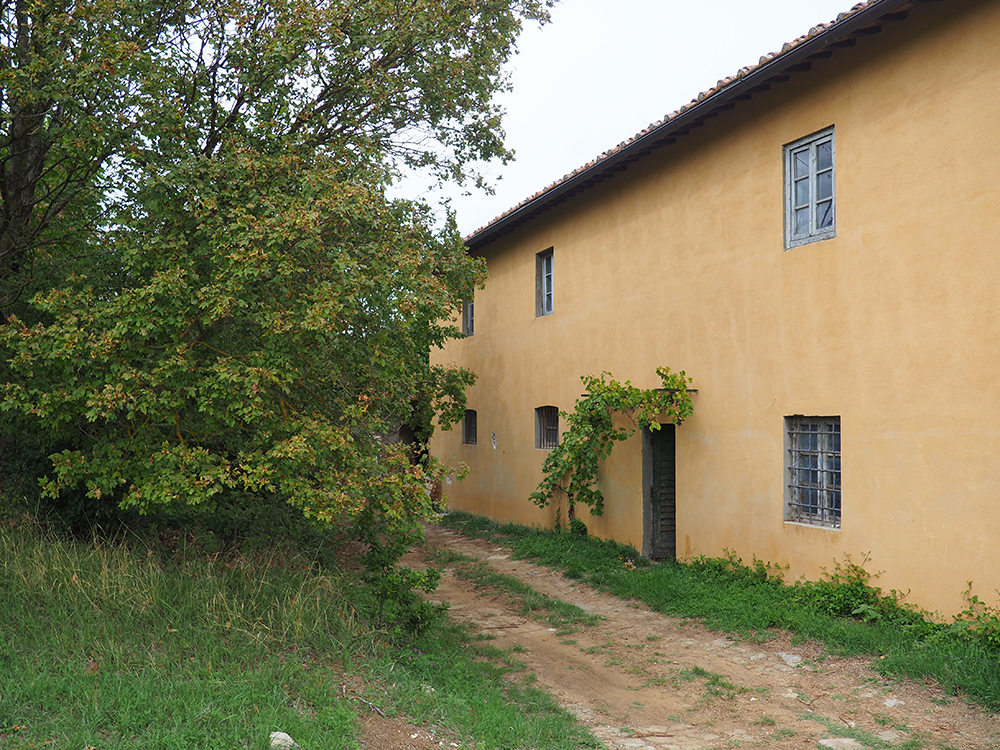
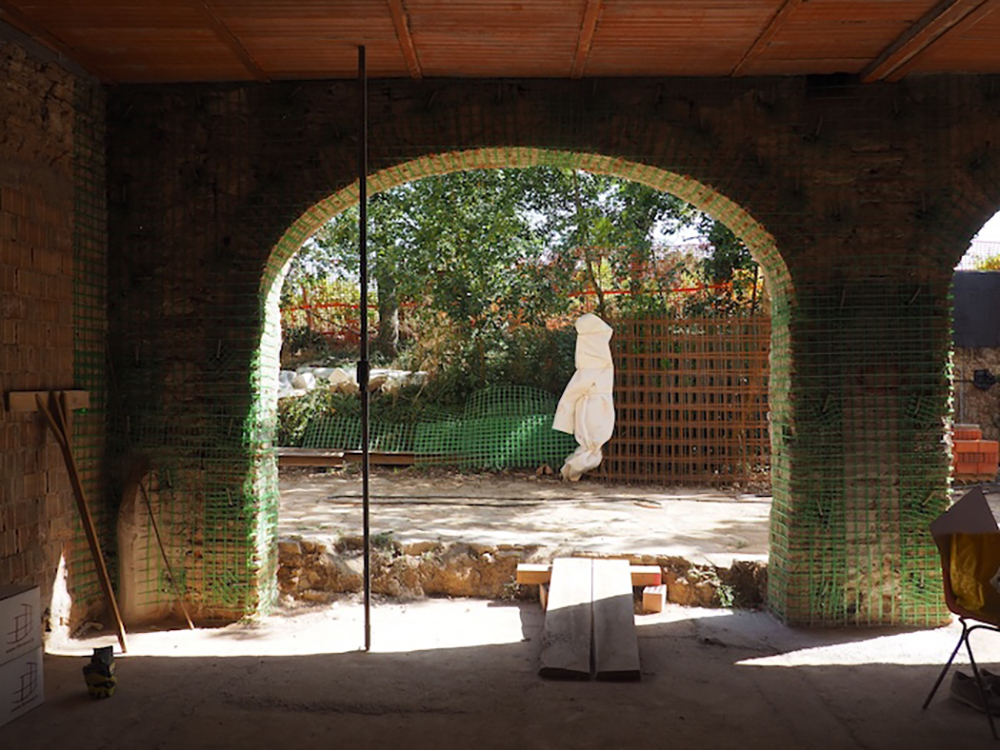
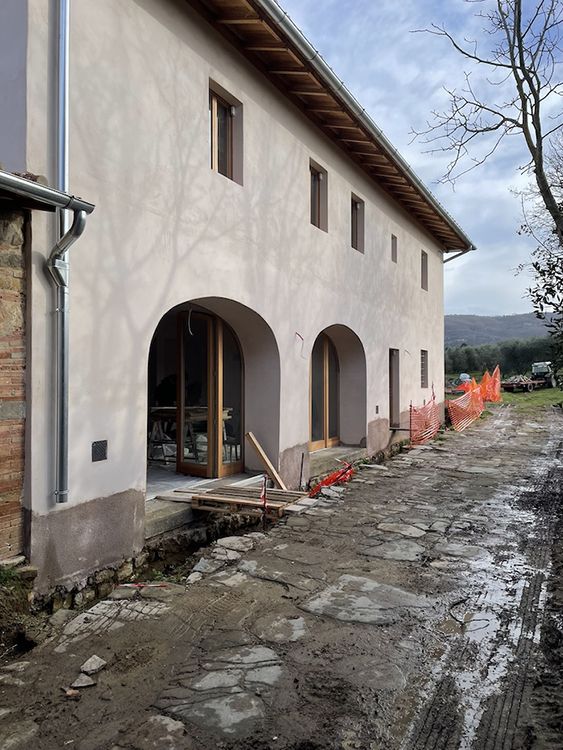
La casa colonica, già censita nel Catasto Leopoldino, è l’ edificio principale, di due livelli fuori terra con due annessi, un portico di accesso a quella che era la parte rustica dell’edificio principale e un locale di sgombero, posto a nord in posizione ribassata e collegato al piccolo edificio del forno. Nello stato di partenza infatti l’edificio era costituito da un’abitazione nelle stanze a est del piano terreno e su tutto il primo piano, mentre il portico e la restante parte del piano terreno era destinata a rimessa agricola e stalle.
The farmhouse, already listed in the Leopoldine Land Registry, is the main building, consisting of two stories above ground with two outbuildings: a portico providing access to what was once the rustic section of the main building, and a storage room located to the north on a lower level and connected to the small oven building. In its original state, the building consisted of living quarters in the rooms on the east side of the ground floor and throughout the first floor, while the portico and the remainder of the ground floor were used as agricultural storage and stables.
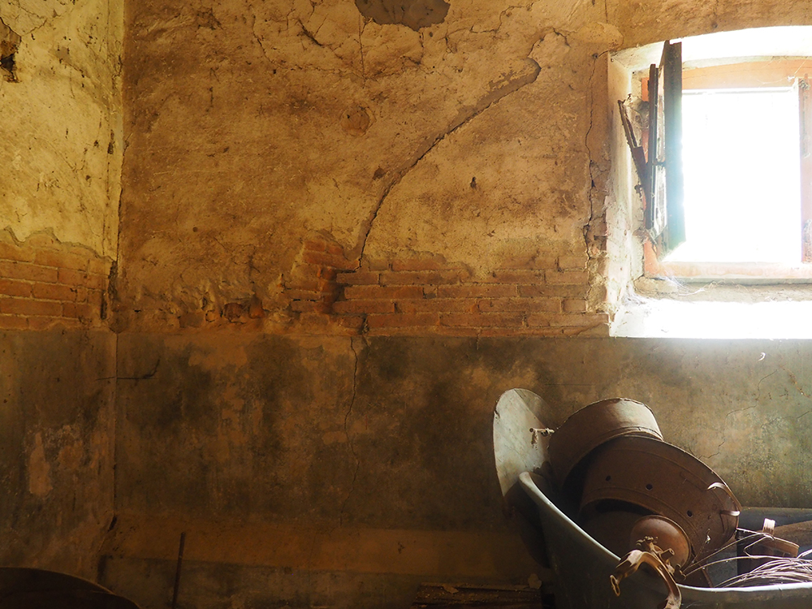
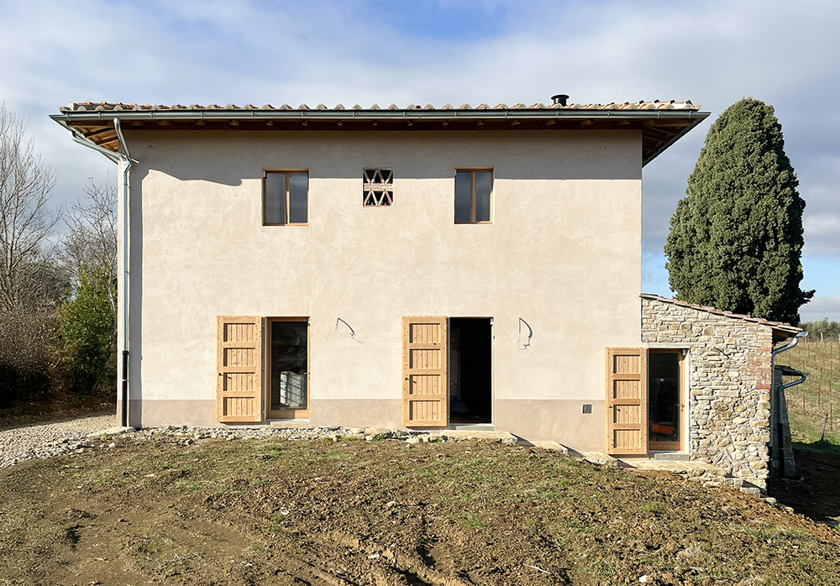
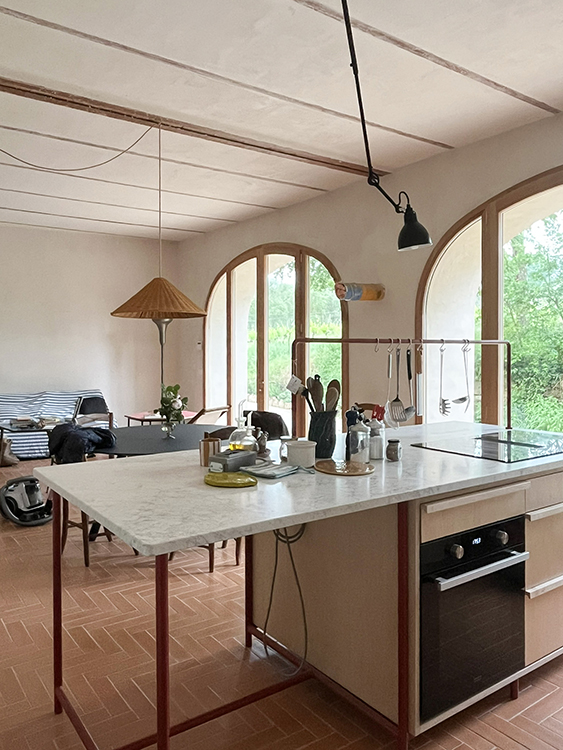
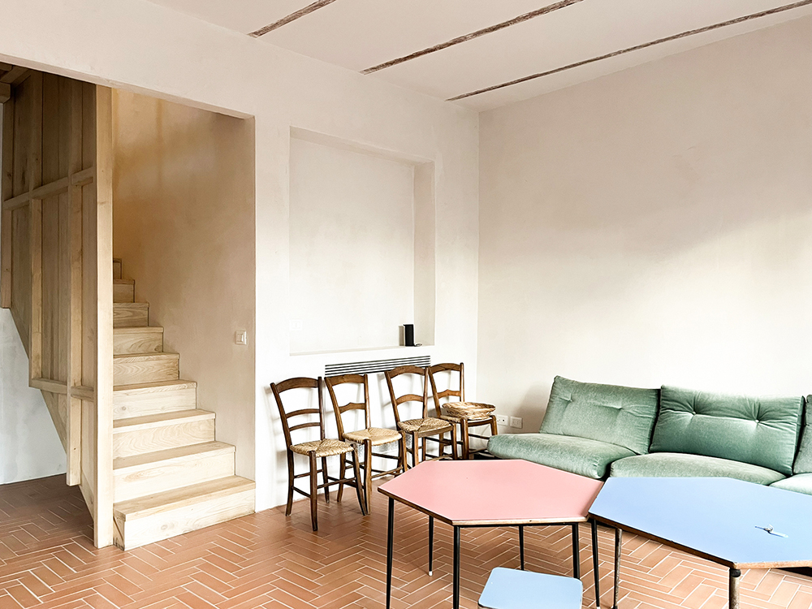

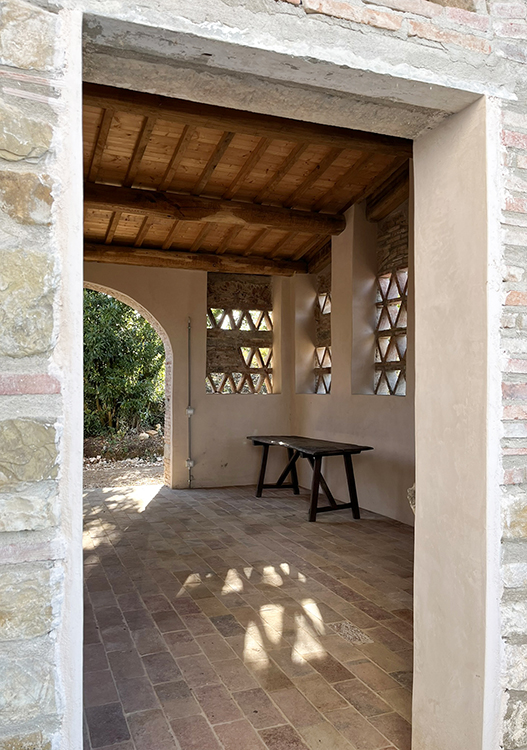
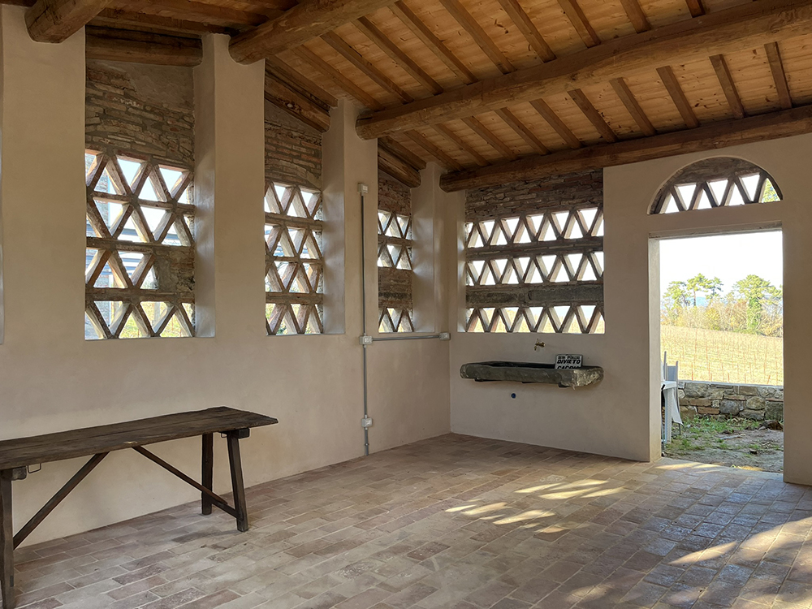
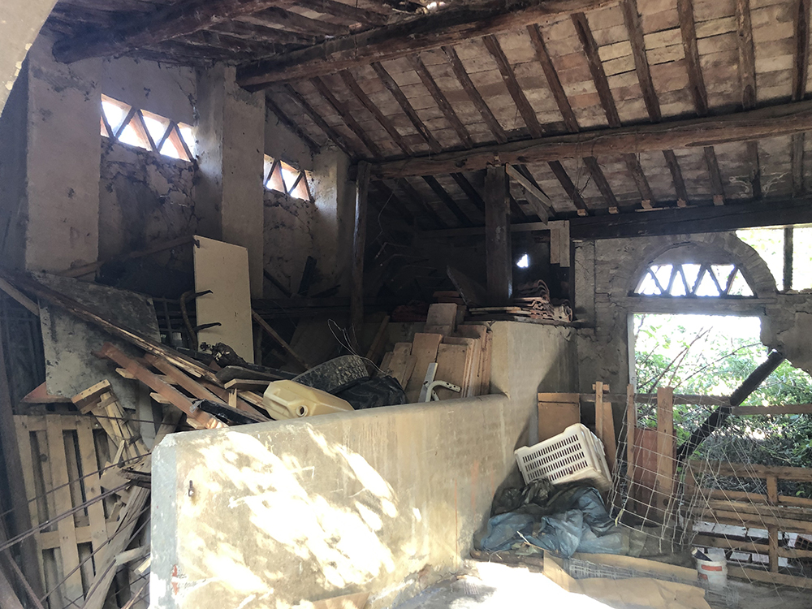
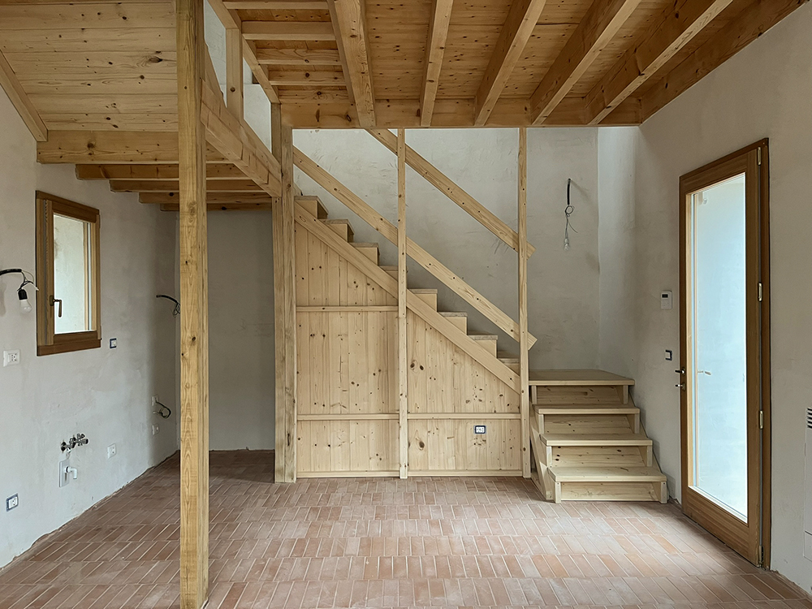
A ovest dell’edificio principale è il fienile, un edificio di piccole dimensioni di due piani fuori terra, costituito al piano terreno da un locale di ricovero dei mezzi agricoli e da un locale deposito al primo piano, con accesso autonomo dall’esterno.
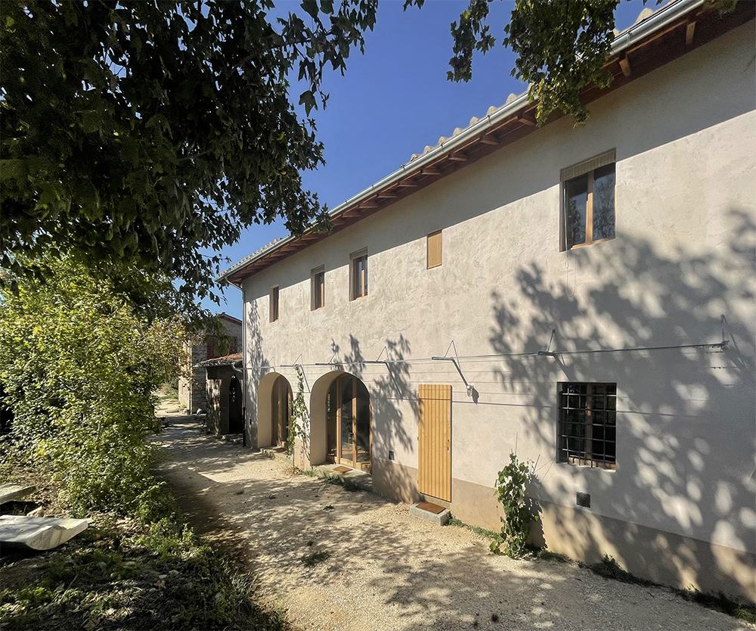
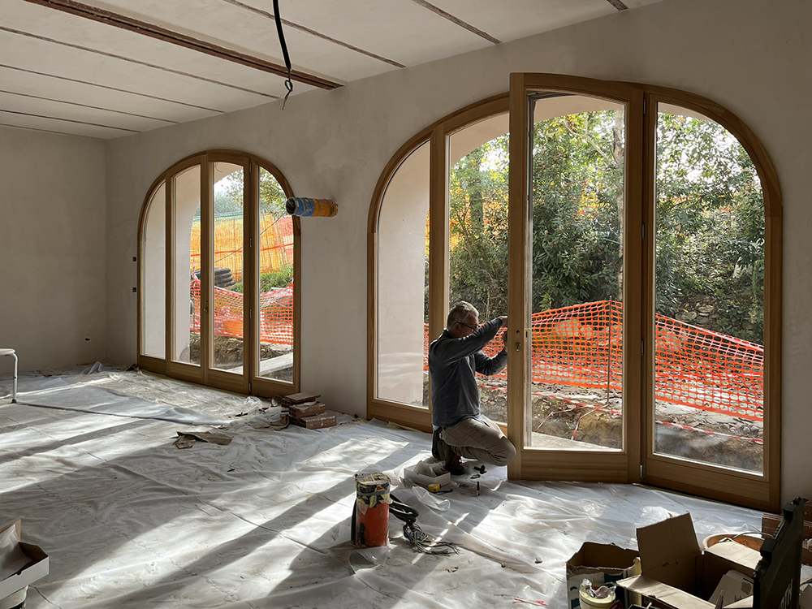
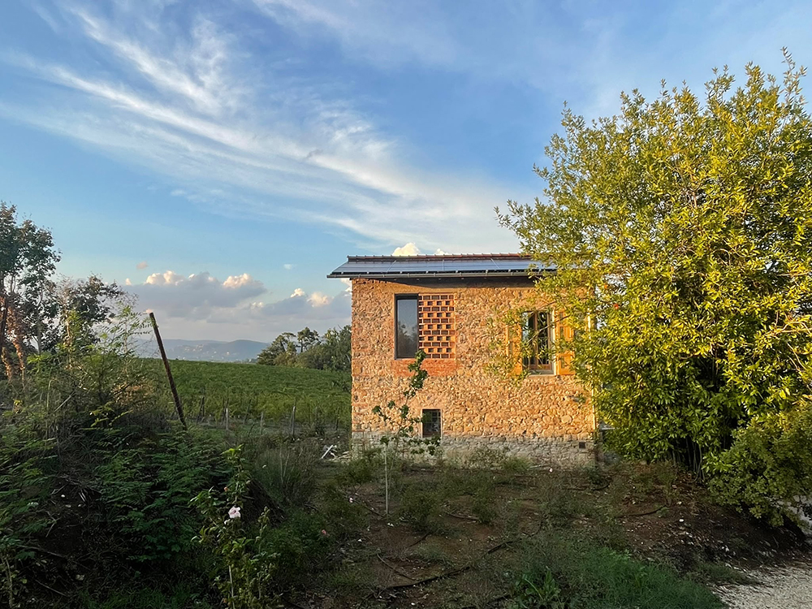
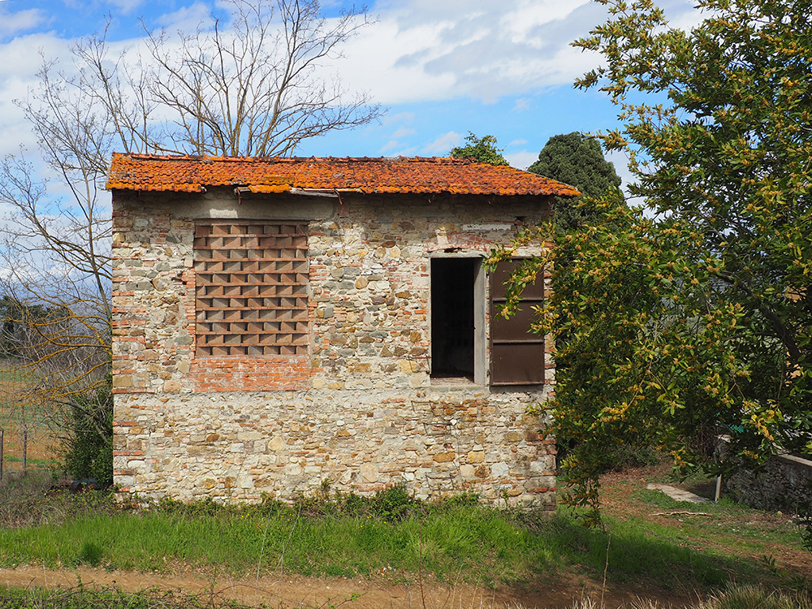
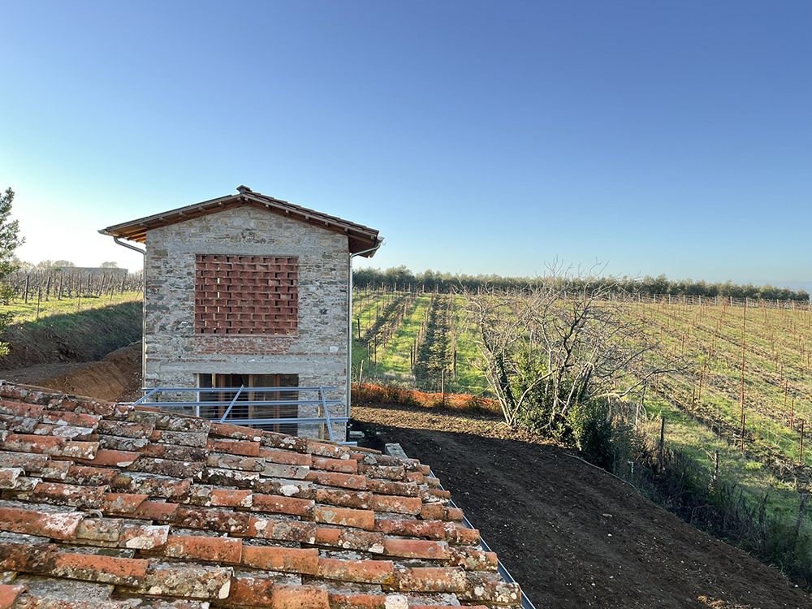
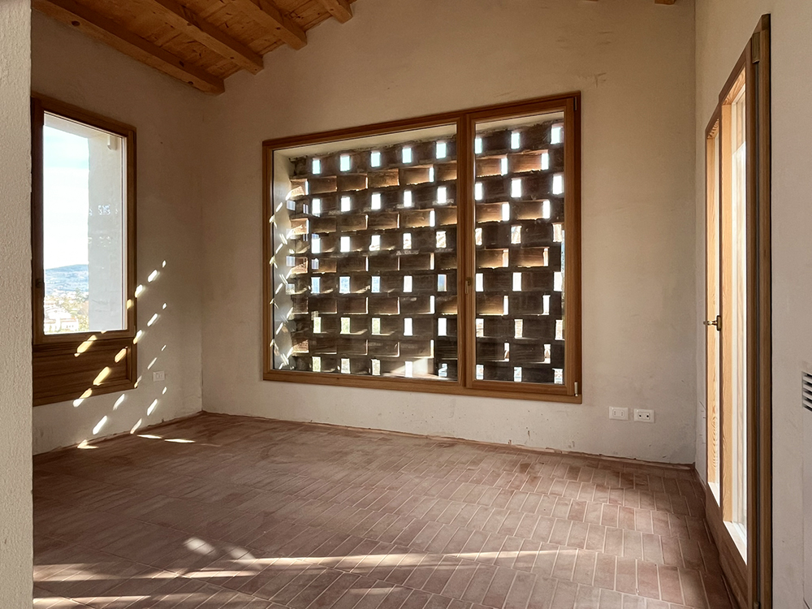
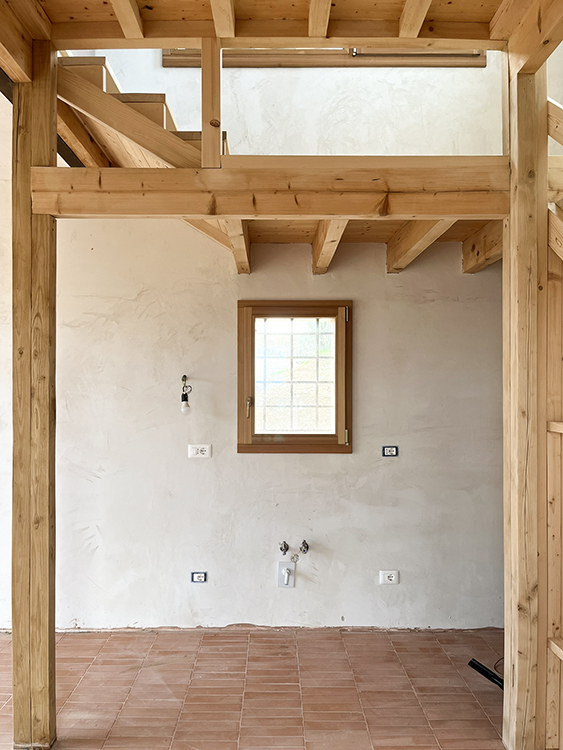
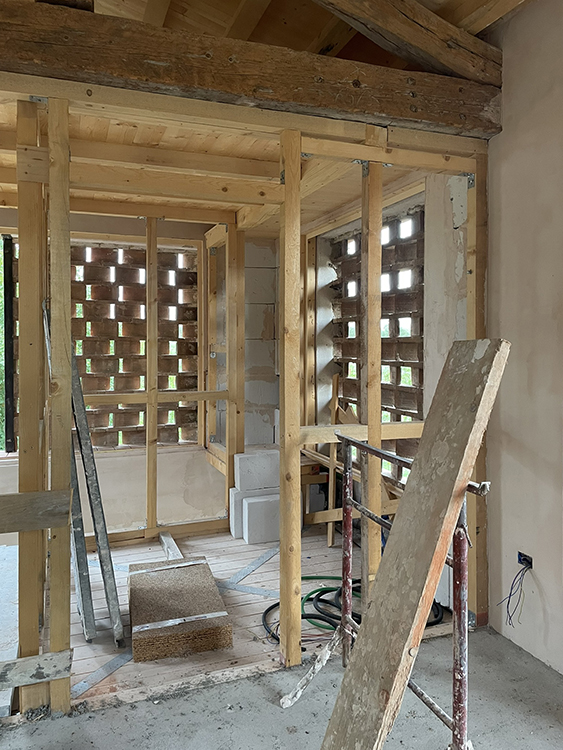
L’intervento di recupero dei due edifici ad uso residenziale ha comportato il consolidamento delle strutture e interventi di modifica dei prospetti per la realizzazione di aperture, realizzati innanzitutto attraverso la riapertura di vani tamponati, come nel caso dei due archi posizionati sul prospetto sud della casa colonica e con la riquadratura puntuale dei mandolati in tavelle del fienile.
To the west of the main building is the barn, a small two-story structure consisting of a space for storing farm equipment on the ground floor and a storage room on the first floor, with its own entrance from the outside.
The restoration of the two buildings for residential use involved structural reinforcement and modifications to the facades to create new openings. This was achieved primarily by reopening bricked-up openings—as in the case of the two arches on the south facade of the farmhouse—and by selectively squaring off the terracotta tile openings in the barn.
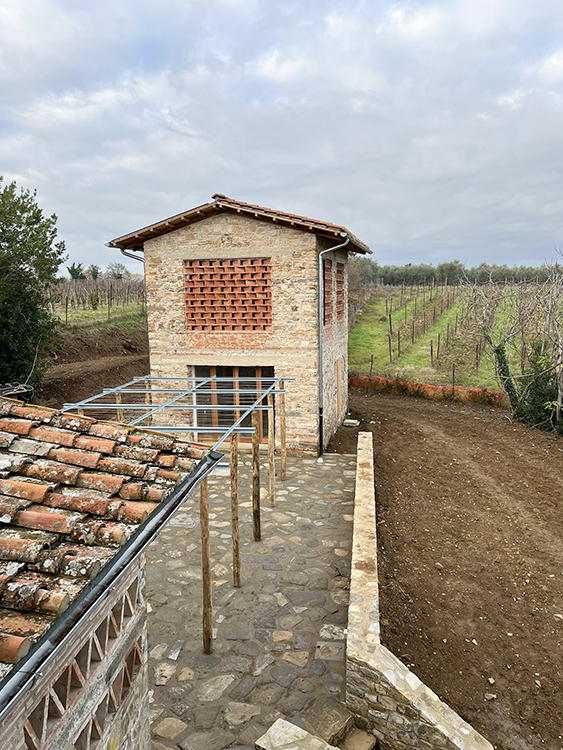
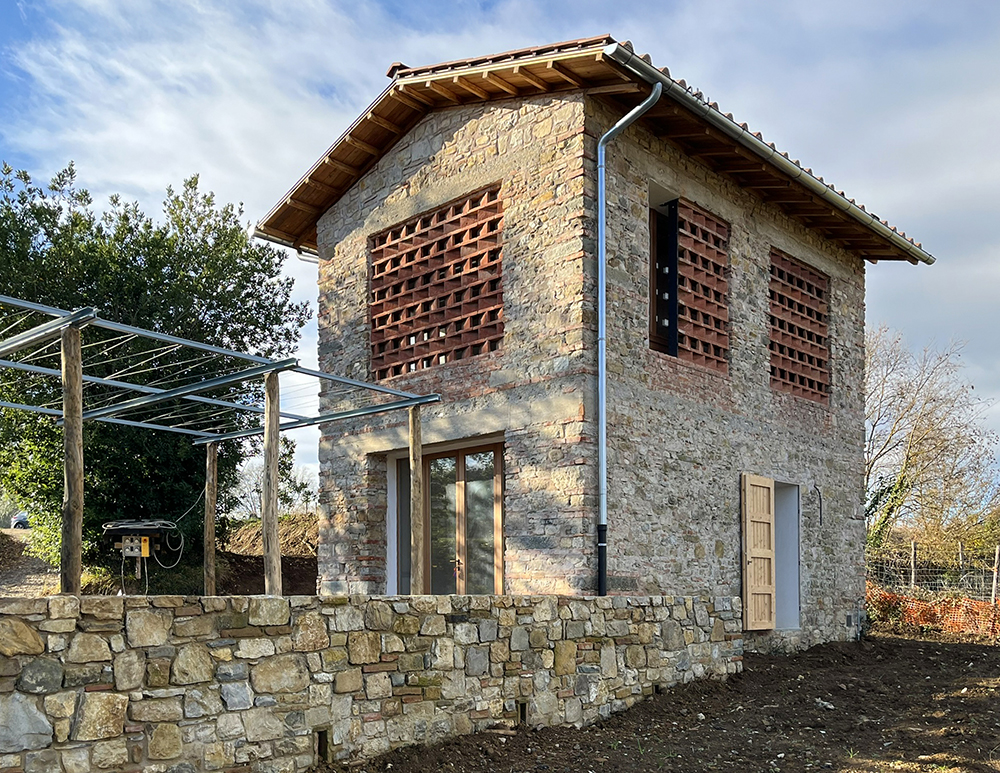
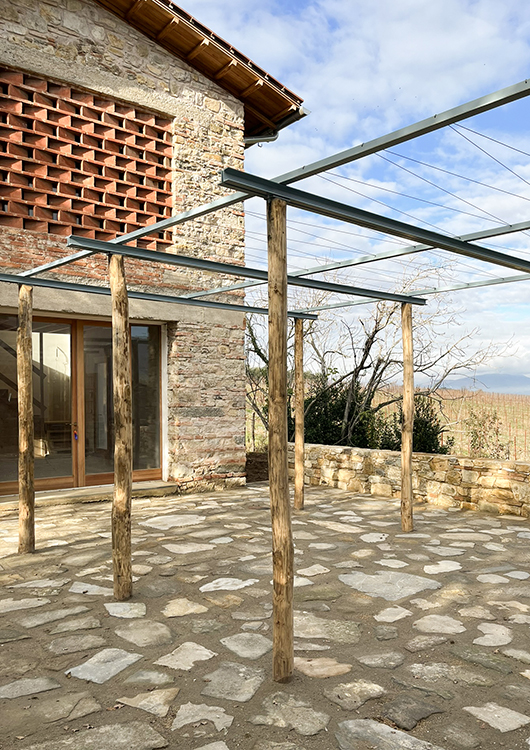
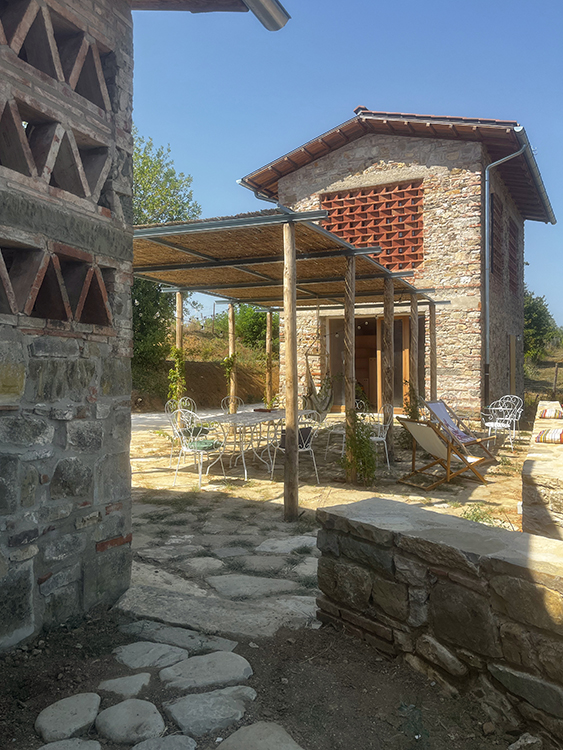
Tra i due edifici, nel punto di incrocio tra le due strade interpoderali, è stato realizzato un terrapieno contenuto da un muro in pietra su cui poggia una grande pergola in pali di castagno e profili in ferro affacciata sui campi coltivati.
Between the two buildings, at the intersection of the two farm roads, an embankment has been built, supported by a stone wall, on which rests a large pergola made of chestnut posts and iron beams, overlooking the cultivated fields.
con/with Opera Mista (strutture e consulenza generale / structural project and general consulting)